
Loading...
Serving Austin, MN and surrounding areas. (507) 305-8446
You deserve an outdoor space that actually works for your family. We design and build custom decks from the ground up, handling permits, footings, and every detail so you can enjoy the result.
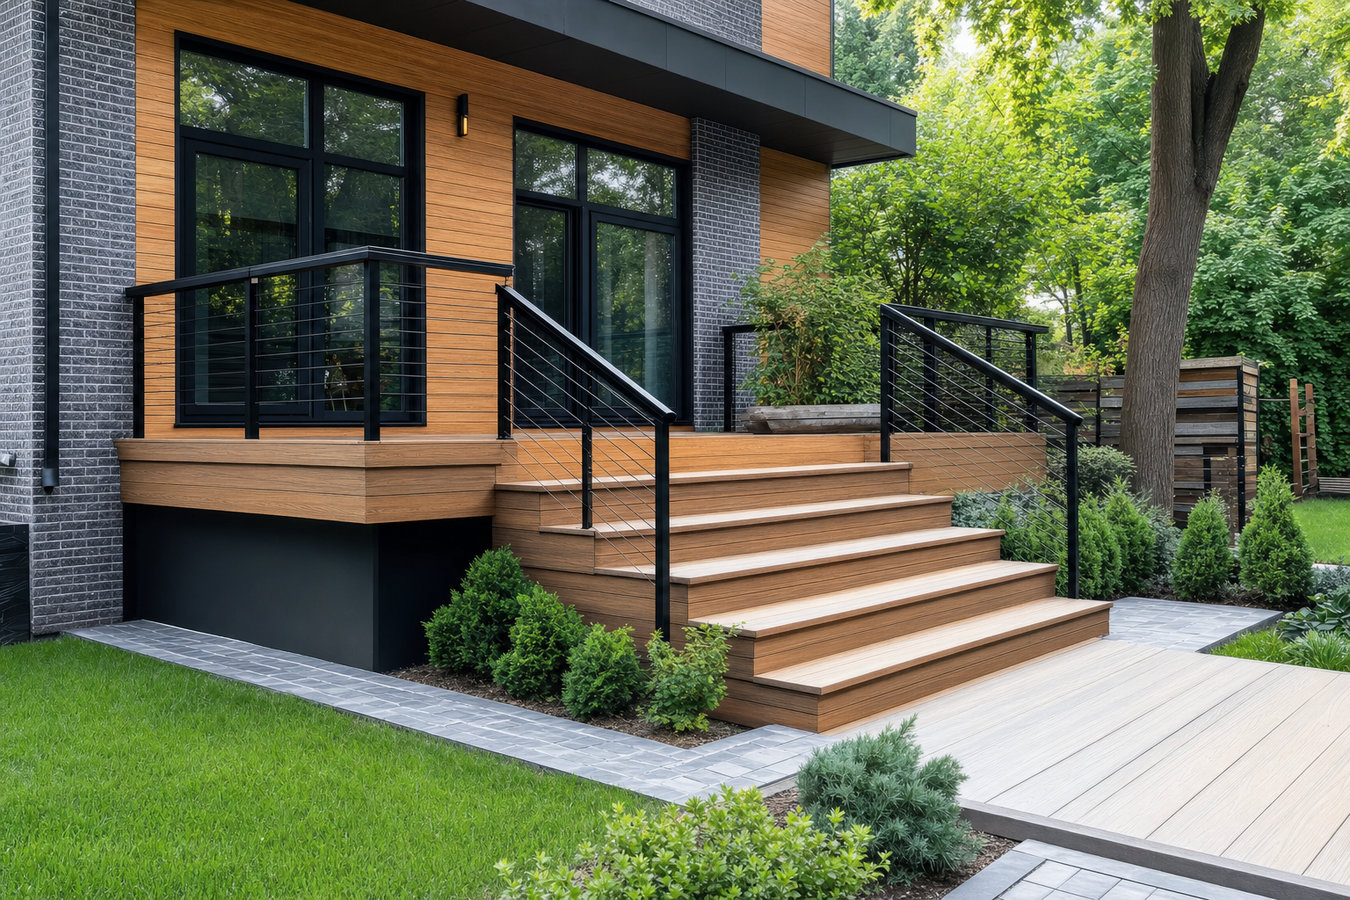
Custom deck design and build in Austin, MN means planning a deck around your specific yard, your home, and how you plan to use the space - most projects run one to three weeks of active construction from the day crews arrive.
A lot of Austin homeowners reach out after realizing their backyard has nowhere comfortable to sit, or after watching an aging wood deck start to sag and pull. Whether you are starting from scratch or replacing something that has seen one too many Minnesota winters, a custom design means the deck fits your home rather than a catalog template.
If you are weighing materials at this stage, our composite deck installation page walks through how low-maintenance boards compare to pressure-treated wood for Austin's climate.
If your backyard is just grass with nowhere to sit, you are not using it the way you could. A deck creates a defined outdoor room without adding square footage inside. That evening cup of coffee or weekend cookout needs somewhere to happen.
Walk your current deck and notice if boards flex, feel spongy, or show dark soft spots. That is wood breaking down from moisture. Austin's wet winters accelerate this. At a certain point repairs cost nearly as much as a full rebuild.
A visible gap between your deck and exterior wall, or a structure that moves underfoot, means footings or attachment hardware have failed. Austin's deep freeze-thaw cycles are a frequent cause. This is a safety issue, not a cosmetic one.
These additions need a structure engineered for significantly more weight. Building or rebuilding the deck at the same time is almost always more cost-effective than trying to add to an existing structure later. Custom design gets the sizing and reinforcement right from the start.
Every custom deck project starts with a conversation about how you want to use the space, then moves into design, permitting, and construction. For homeowners who want something that requires almost no upkeep year to year, we regularly pair custom designs with composite deck installation so the surface holds up through Austin winters without annual staining.
For yards with significant grade changes or homes where separate zones for grilling, dining, and relaxing make sense, we often recommend combining the project with multi-level deck construction so you get the most out of the full footprint.
Best for flat yards and homeowners who want straightforward access from the back door.
Ideal for homes with a raised first floor where a ground-level deck would not line up with the door.
Suits yards with elevation changes or homeowners who want separate zones for cooking, dining, and lounging.
Seating, planters, lighting, or a base for a hot tub or outdoor kitchen integrated into the original design.
Austin sits in Mower County in southern Minnesota, where winter temperatures drop well below zero and frost penetrates 42 inches or deeper into the ground. A deck that is not designed around that frost depth will shift, crack, and pull away from the house within a few seasons. Custom design is not just about looks - it is about engineering the structure to survive what this climate actually does to wood and concrete.
A lot of Austin homes were built in the mid-1900s, and older rim joists and exterior framing sometimes need assessment before a deck can be properly attached. We see this in neighborhoods across town, from homes near the central Austin core to properties out toward Albert Lea. Getting that attachment point right is a detail that separates a deck that lasts from one that becomes a problem.
We ask about your yard, your ideas, and your rough budget range. This conversation usually takes 10 to 20 minutes. We reply within one business day.
We come to your home, measure the space, and look at how the deck will attach to the house. You get a written estimate within a few days of that visit.
We submit the plans to the City of Austin on your behalf. Permit approval typically takes one to two weeks. We schedule your start date once the permit is in hand.
Footing holes go 42 inches deep, concrete cures, and a city inspector checks the work before framing begins. Decking, railings, and stairs follow. Most builds run one to three weeks from that first morning on site.
Fill out the form or call us directly. We respond within one business day, and your estimate is always free with no obligation.
(507) 305-8446We handle the City of Austin permit application, inspection scheduling, and code compliance on every job. You never have to call the building department or wonder if the work was approved.
Austin's frost line sits at 42 inches. Every deck we build has footings dug and poured to that depth. A shallow footing saves an hour of labor and costs you a deck that heaves and separates within a few winters.
Our estimates are written, itemized, and locked in before we break ground. If something changes mid-project you will hear about it and approve it before we touch another board.
We have been building decks for Austin homeowners since 2018 and we know this housing stock. Older homes, older rim joists, older attachment points - we check all of it before finalizing a design.
The North American Deck and Railing Association sets industry standards for deck construction quality and safety. Combining those standards with local knowledge of Austin's frost depth, permit requirements, and older housing stock is what makes the difference between a deck that lasts and one that costs you money down the road.
Skip the annual staining cycle with a low-maintenance composite surface built over a solid wood frame.
Learn MoreConnect different elevations of your yard with a multi-level design that adds usable space at every tier.
Learn MoreSpring fills up fast. Get your estimate now and lock in your spot before the best build dates are gone.